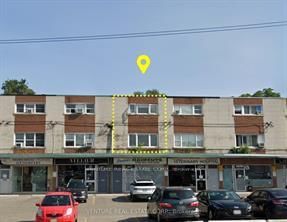
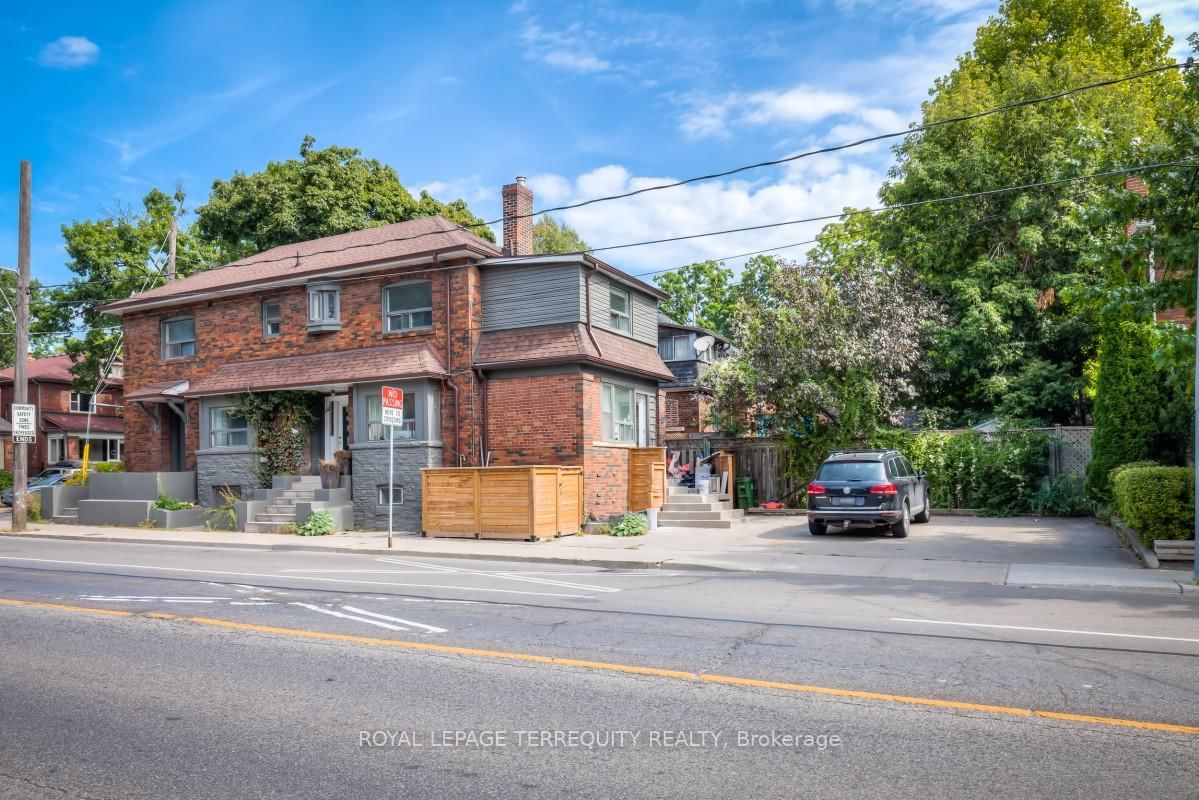
<-- style PDP --> Upper-26A Scarlett Road, Toronto - Multiplex for lease for $2,250
  • new
  • for lease

Upper-26A Scarlett Road

Toronto, Ontario, M6N 4K1 - Rockcliffe-Smythe

$2,250

  • Neighbourhood

    Rockcliffe-Smythe

  • Major Intersection

    Scarlett Rd and St. Clair Ave. W.

  • Listed Since: 3 day(s)

  • Last update: 2 day(s) ago

Overview

  • Property Type

    Multiplex, 2-Storey

  • Bedrooms

    2

  • Bathrooms

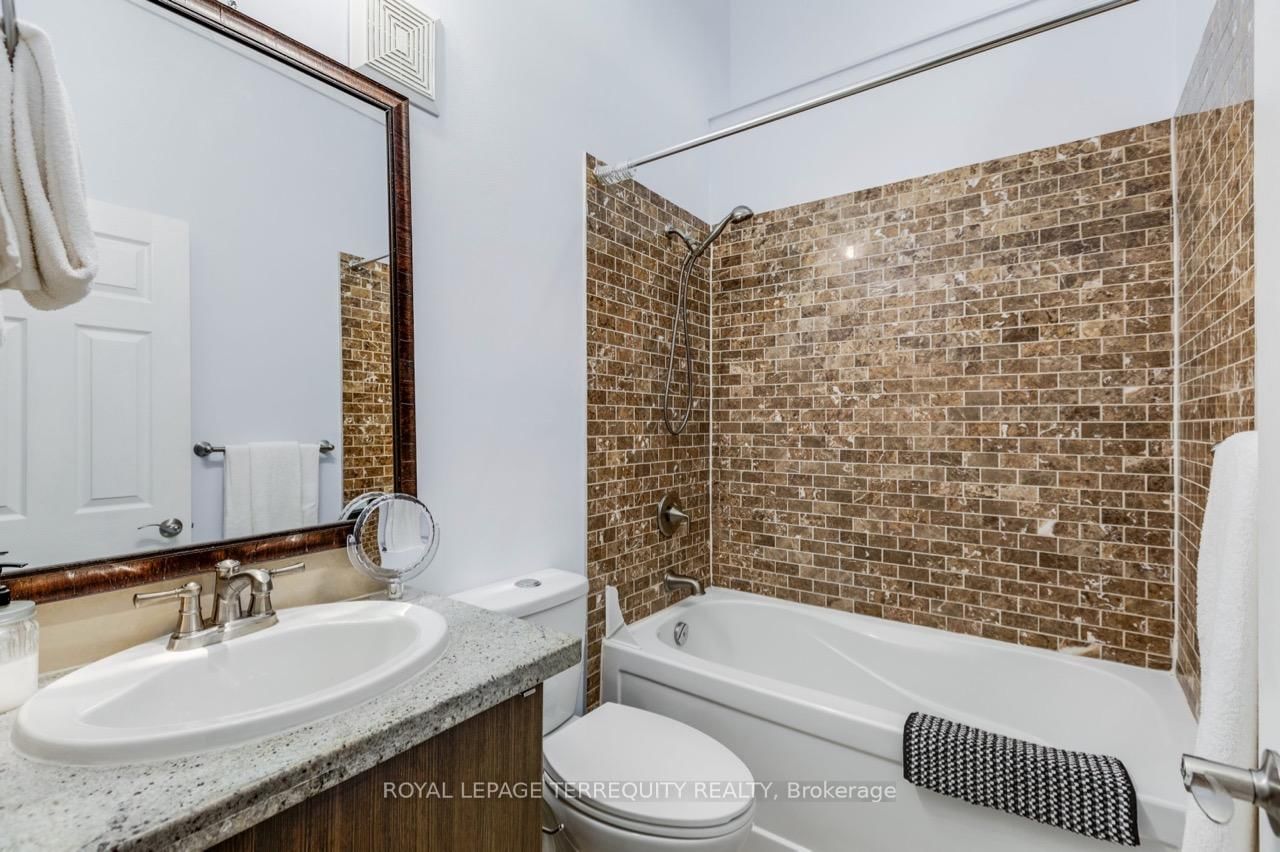
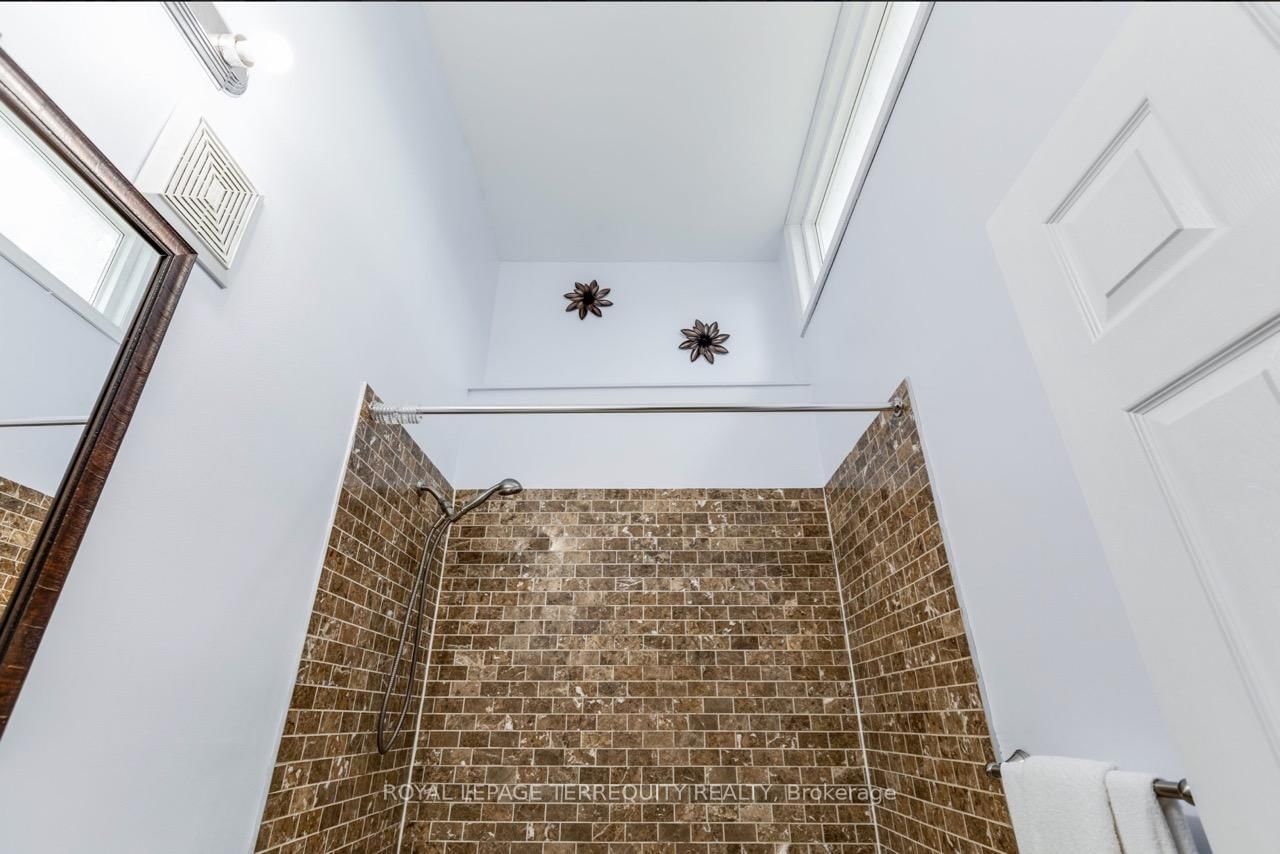
    1

  • Basement

    None

  • Kitchen

    1

  • Total Parking

    2

  • Lot Size

    Available Upon Request

  • Taxes

    n/a

  • Type

    Freehold

Property Description

Property description for Upper-26A Scarlett Road, Toronto

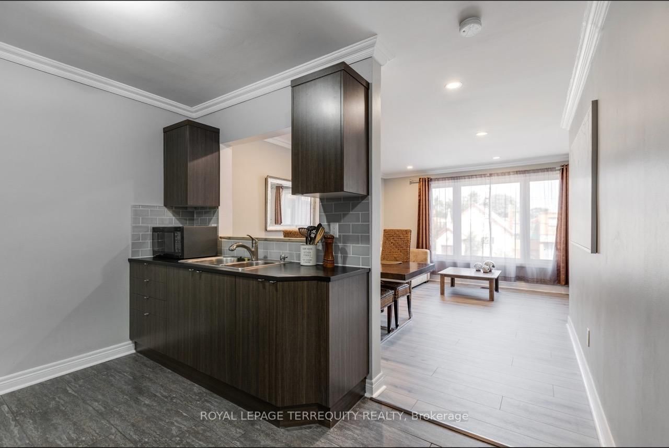
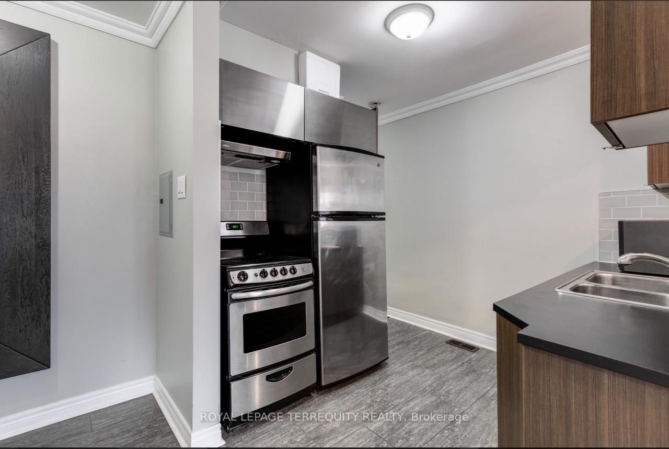
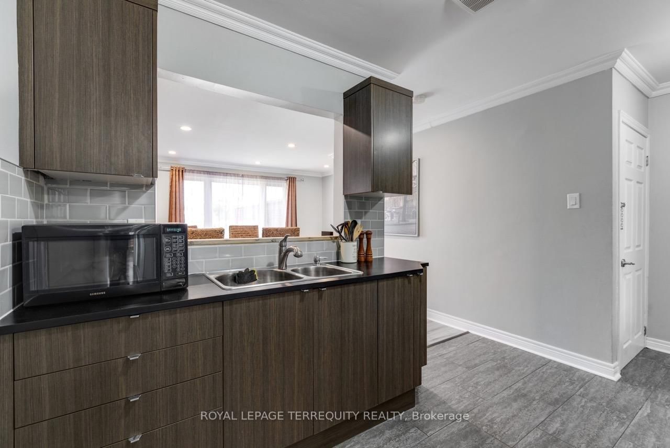
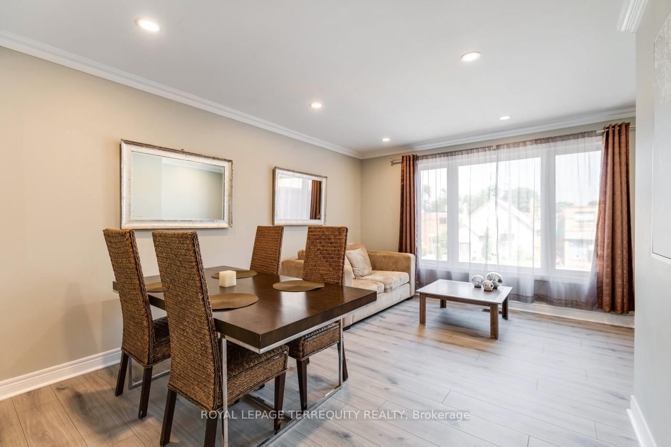
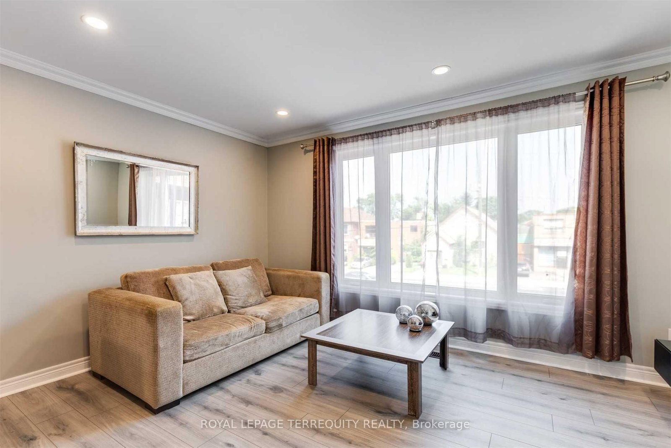
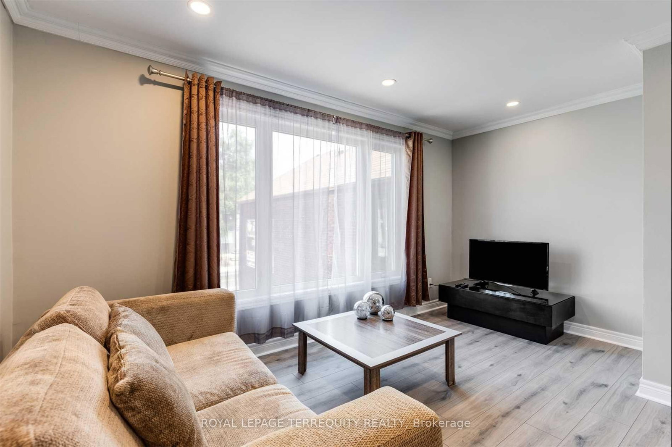
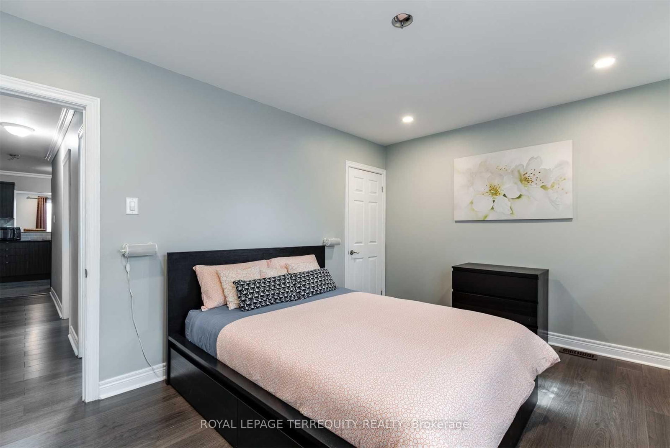
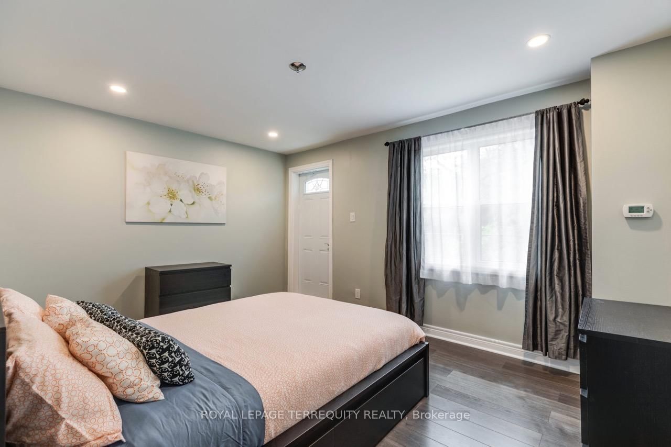
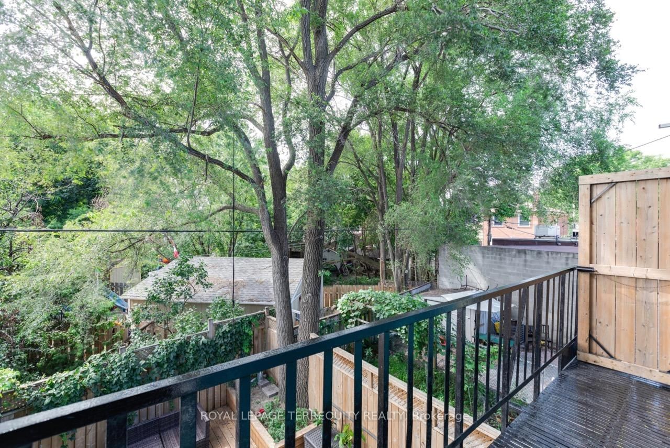
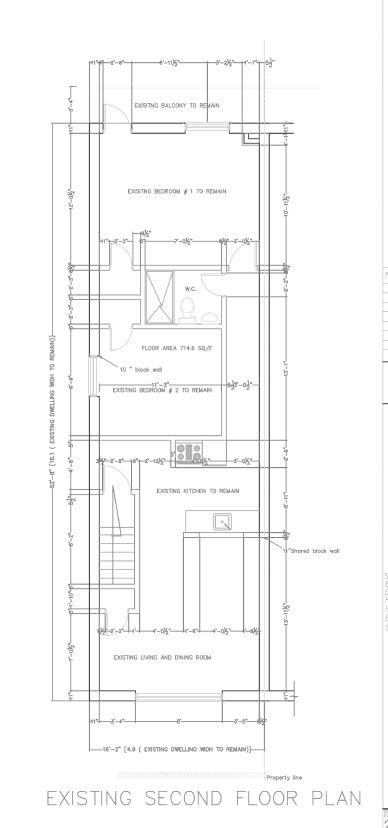
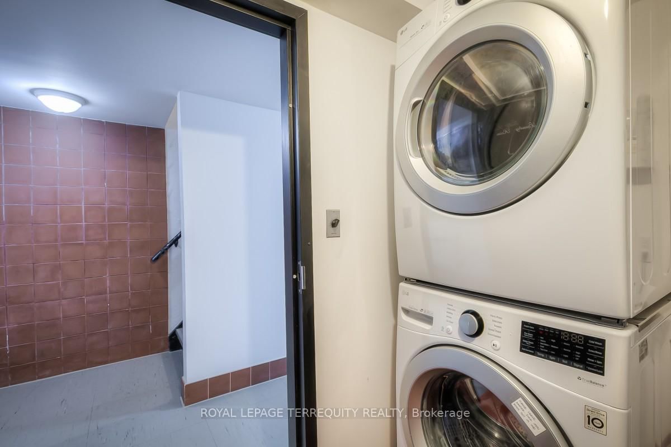
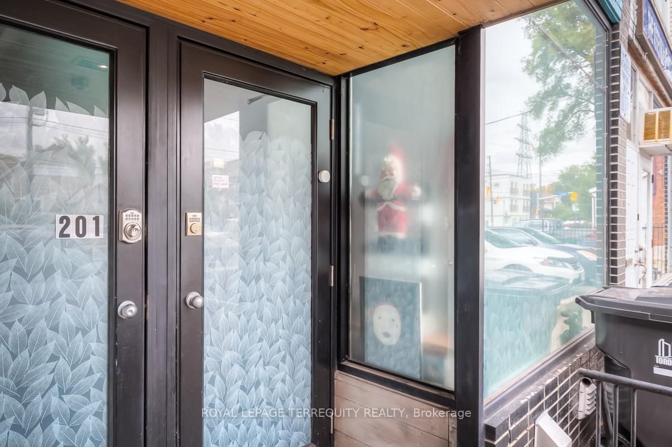
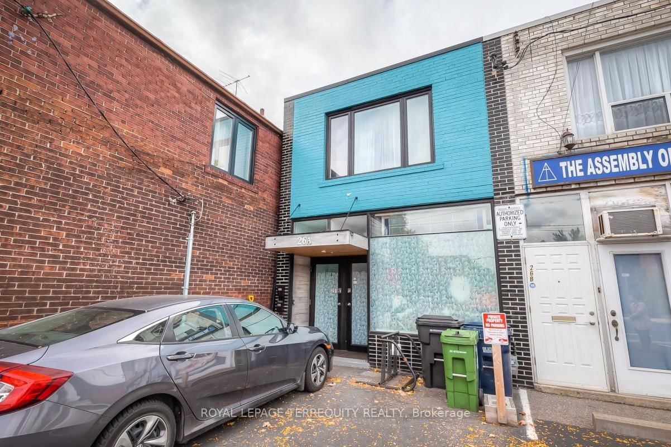
Heat, hydro, and water all included along with 1tandem parking space enough for 2 cars make this spacious and well maintained 2 bedroom upper apartment an exceptional value. Offering approximately 725 sq ft of open concept living in a residential multiplex, this bright 2ndfloor unit features central AC, forced air heating with an individual thermostat, and a private balcony. Additional features include shared laundry in the basement and a functional layout ideal for comfortable everyday living. Excellent location with TTC at your door and a short ride to Runnymede Station on the Bloor line, plus easy access to Humber River trails,Marie Baldwin Park, Woolner Dog Park, Lambton Golf and Country Club, grocery stores, schools,and everyday amenities, offering convenient west Toronto living with quick access to downtown.

Listed by ROYAL LEPAGE TERREQUITY REALTY

  • MLS #

    W13019336

  • Sq. Ft

    700-1100

  • Sq. Ft. Source

    MLS

  • Lot Irregularities

    n/a

  • Year Built

    Available Upon Request

  • Pool

    None

  • Drive

    n/a

  • Garage

    None

  • Total Parking

    2

  • Family Room

    Y

  • Den

    Y

  • Exterior

    Brick

  • Fireplace

    N

  • Roof

    Flat

  • Foundation

    Unknown

  • Elevator

    n/a

  • Water View

    n/a

  • Laundry Level

    n/a

  • Heat

    Forced Air

  • A/C

    Central Air

  • Water

    Municipal

  • Water Supply

    n/a

  • Sewers

    Sewers

  • Central Vac

    N

  • Kitchen

    3.99 x 2.5 ft Flat level

    O/Looks Dining, Stainless Steel Appl

  • Living

    3.99 x 4.57 ft Flat level

    Combined W/Dining, Large Window, Open Concept

  • Dining

    2.39 x 3.5 ft Flat level

    Combined W/Living, Open Concept

  • Primary

    3.99 x 4.6 ft Flat level

    W/O To Balcony, Closet, Large Window

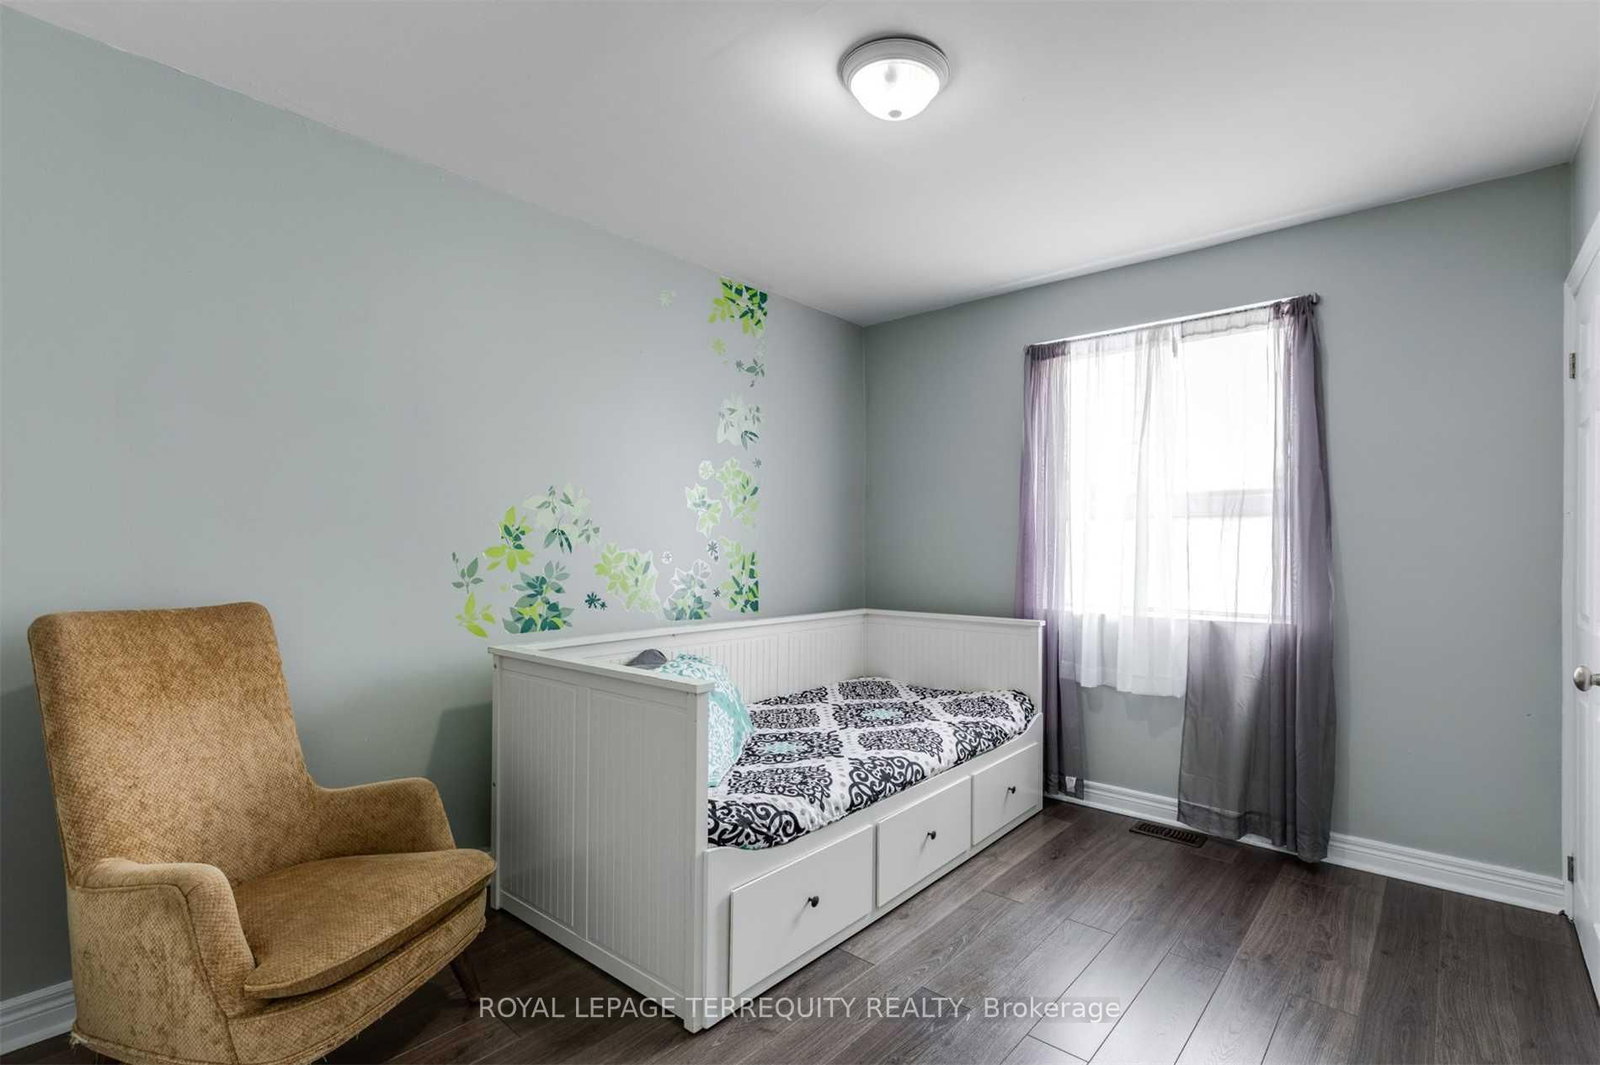
  • 2nd Br

    3.05 x 3.75 ft Flat level

    Large Window, Closet

  • MLS #

    W13019336

  • Sq. Ft

    700-1100

  • Sq. Ft. Source

    MLS

  • Lot Irregularities

    n/a

  • Year Built

    Available Upon Request

  • Pool

    None

  • Drive

    n/a

  • Garage

    None

  • Total Parking

    2

  • Family Room

    Y

  • Den

    Y

  • Exterior

    Brick

  • Fireplace

    N

  • Roof

    Flat

  • Foundation

    Unknown

  • Elevator

    n/a

  • Water View

    n/a

  • Laundry Level

    n/a

  • Heat

    Forced Air

  • A/C

    Central Air

  • Water

    Municipal

  • Water Supply

    n/a

  • Sewers

    Sewers

  • Central Vac

    N

  • Kitchen

    3.99 x 2.5 ft Flat level

    O/Looks Dining, Stainless Steel Appl

  • Living

    3.99 x 4.57 ft Flat level

    Combined W/Dining, Large Window, Open Concept

  • Dining

    2.39 x 3.5 ft Flat level

    Combined W/Living, Open Concept

  • Primary

    3.99 x 4.6 ft Flat level

    W/O To Balcony, Closet, Large Window

  • 2nd Br

    3.05 x 3.75 ft Flat level

    Large Window, Closet

Thinking of Selling?

Find Out Your Home’s Value in Today’s Market!

No Email or Signup is required to view your home estimate.

estimate your home value

Contact Manoj Kukreja

Sales Representative,
Century 21 People’s Choice Realty Inc.,
Brokerage
(647) 576 - 2100

Manoj profile avatar

Property History

Property history for Upper-26A Scarlett Road, Toronto

This property has been sold 2 times before. Create your free account to explore sold prices, detailed property history, and more insider data.

Sign In / Register

Thinking of Selling?

Find Out Your Home’s Value in Today’s Market!

No Email or Signup is required to view your home estimate.

estimate your home value

Contact Manoj Kukreja

Sales Representative, Century 21 People’s Choice Realty Inc., Brokerage
(647) 576 - 2100

Manoj profile avatar

Recent Sold Listings in Rockcliffe-Smythe, Toronto

Popular Cities